
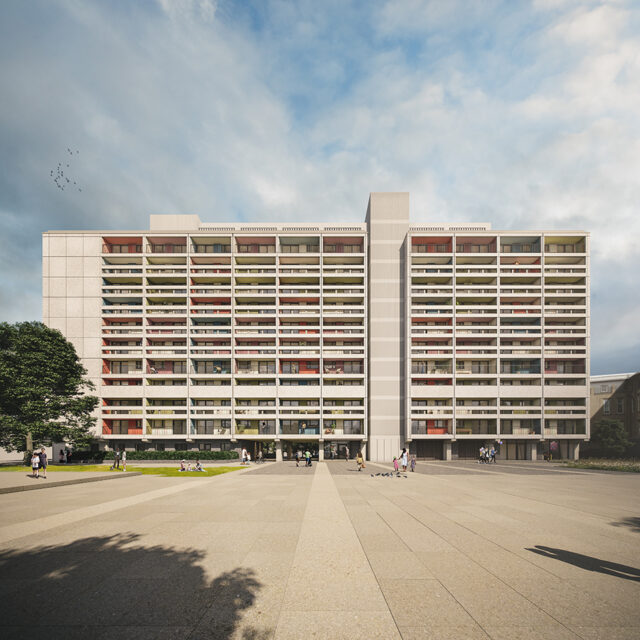
Cables Wynd House & Linksview House Retrofit, Edinburgh
- Big ideas for retrofit, regeneration and community life in Leith. At Cables Wynd and Linksview House, retrofit is about more than warmer homes — it is about reimagining how people arrive, move through and spend time around these landmark towers.
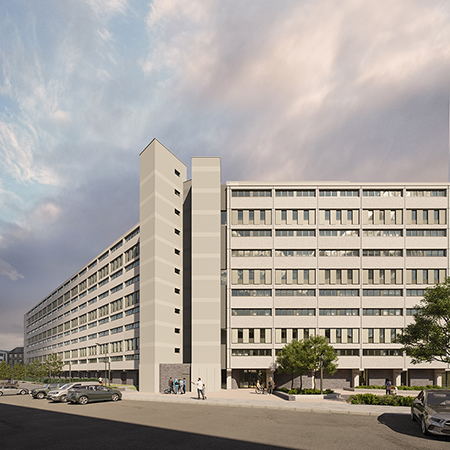
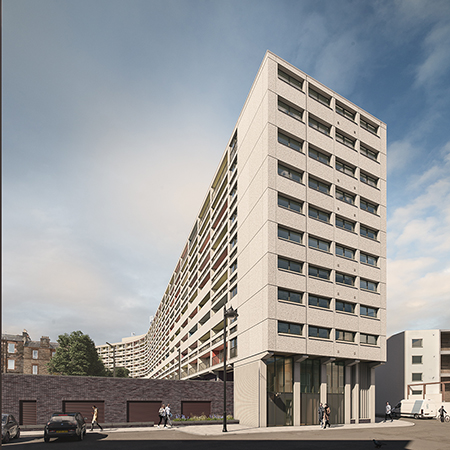
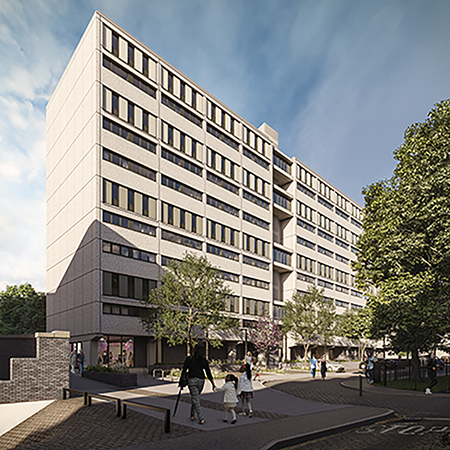
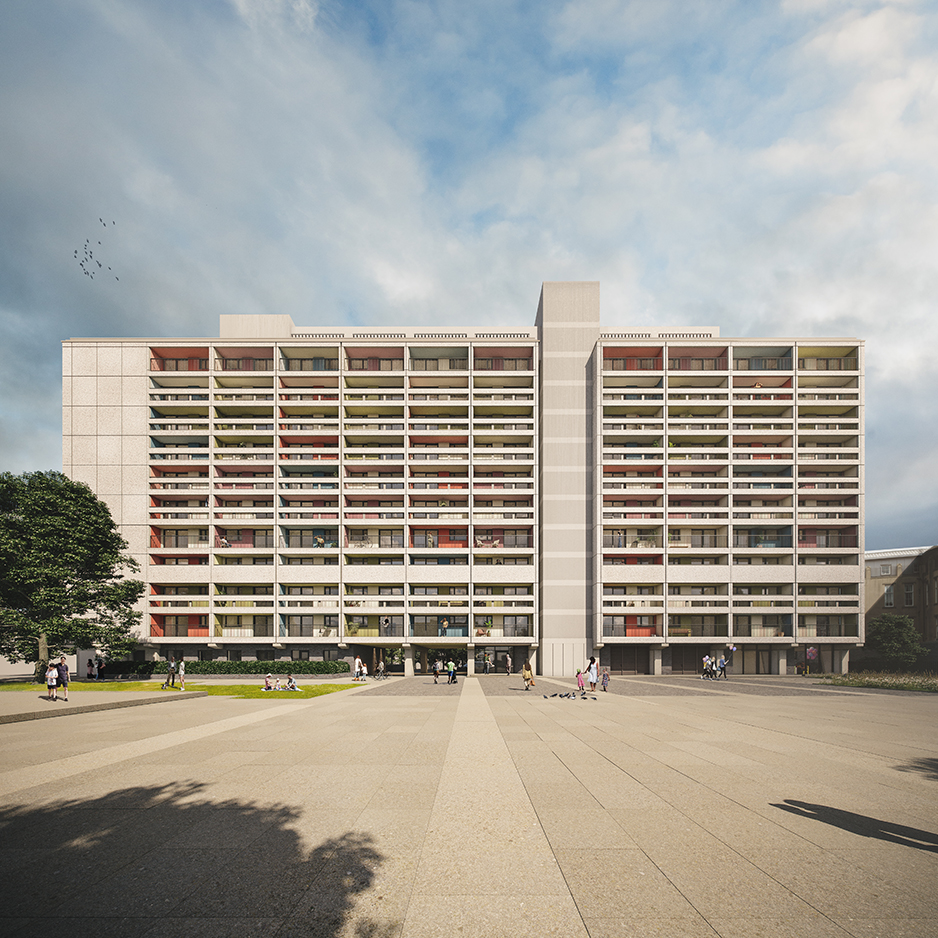
Built in the 1960s and home to 310 households, these Category A listed buildings were originally designed by Alison Hutchison & Partners as part of a the Citadel & Central Leith Redevelopment Area. Pioneering in their use of materials and environmental technologies such as electric underfloor heating, they now require significant investment to meet 21st-century standards by undergoing a full energy retrofit following a whole house/ block retrofit approach.
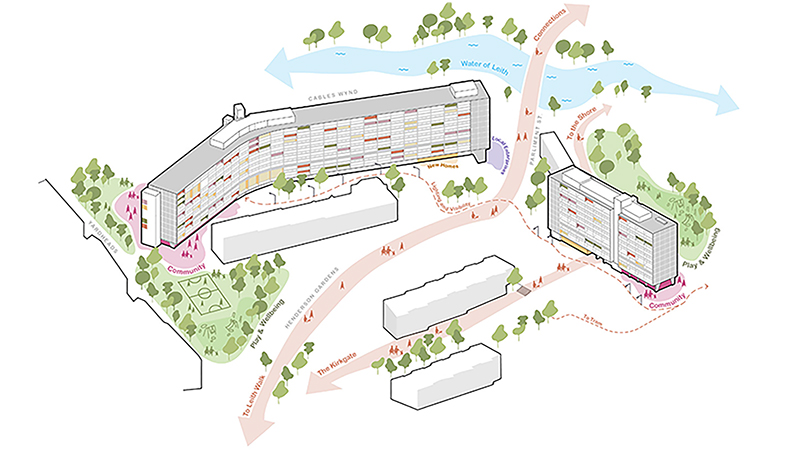
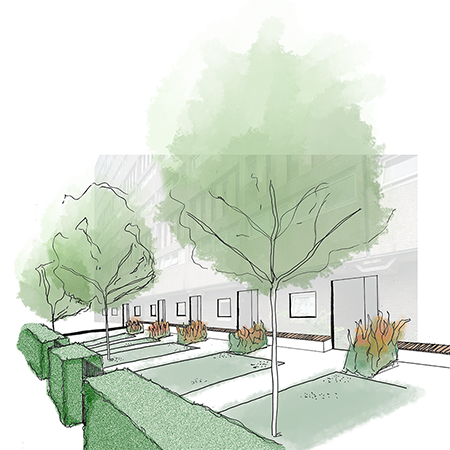
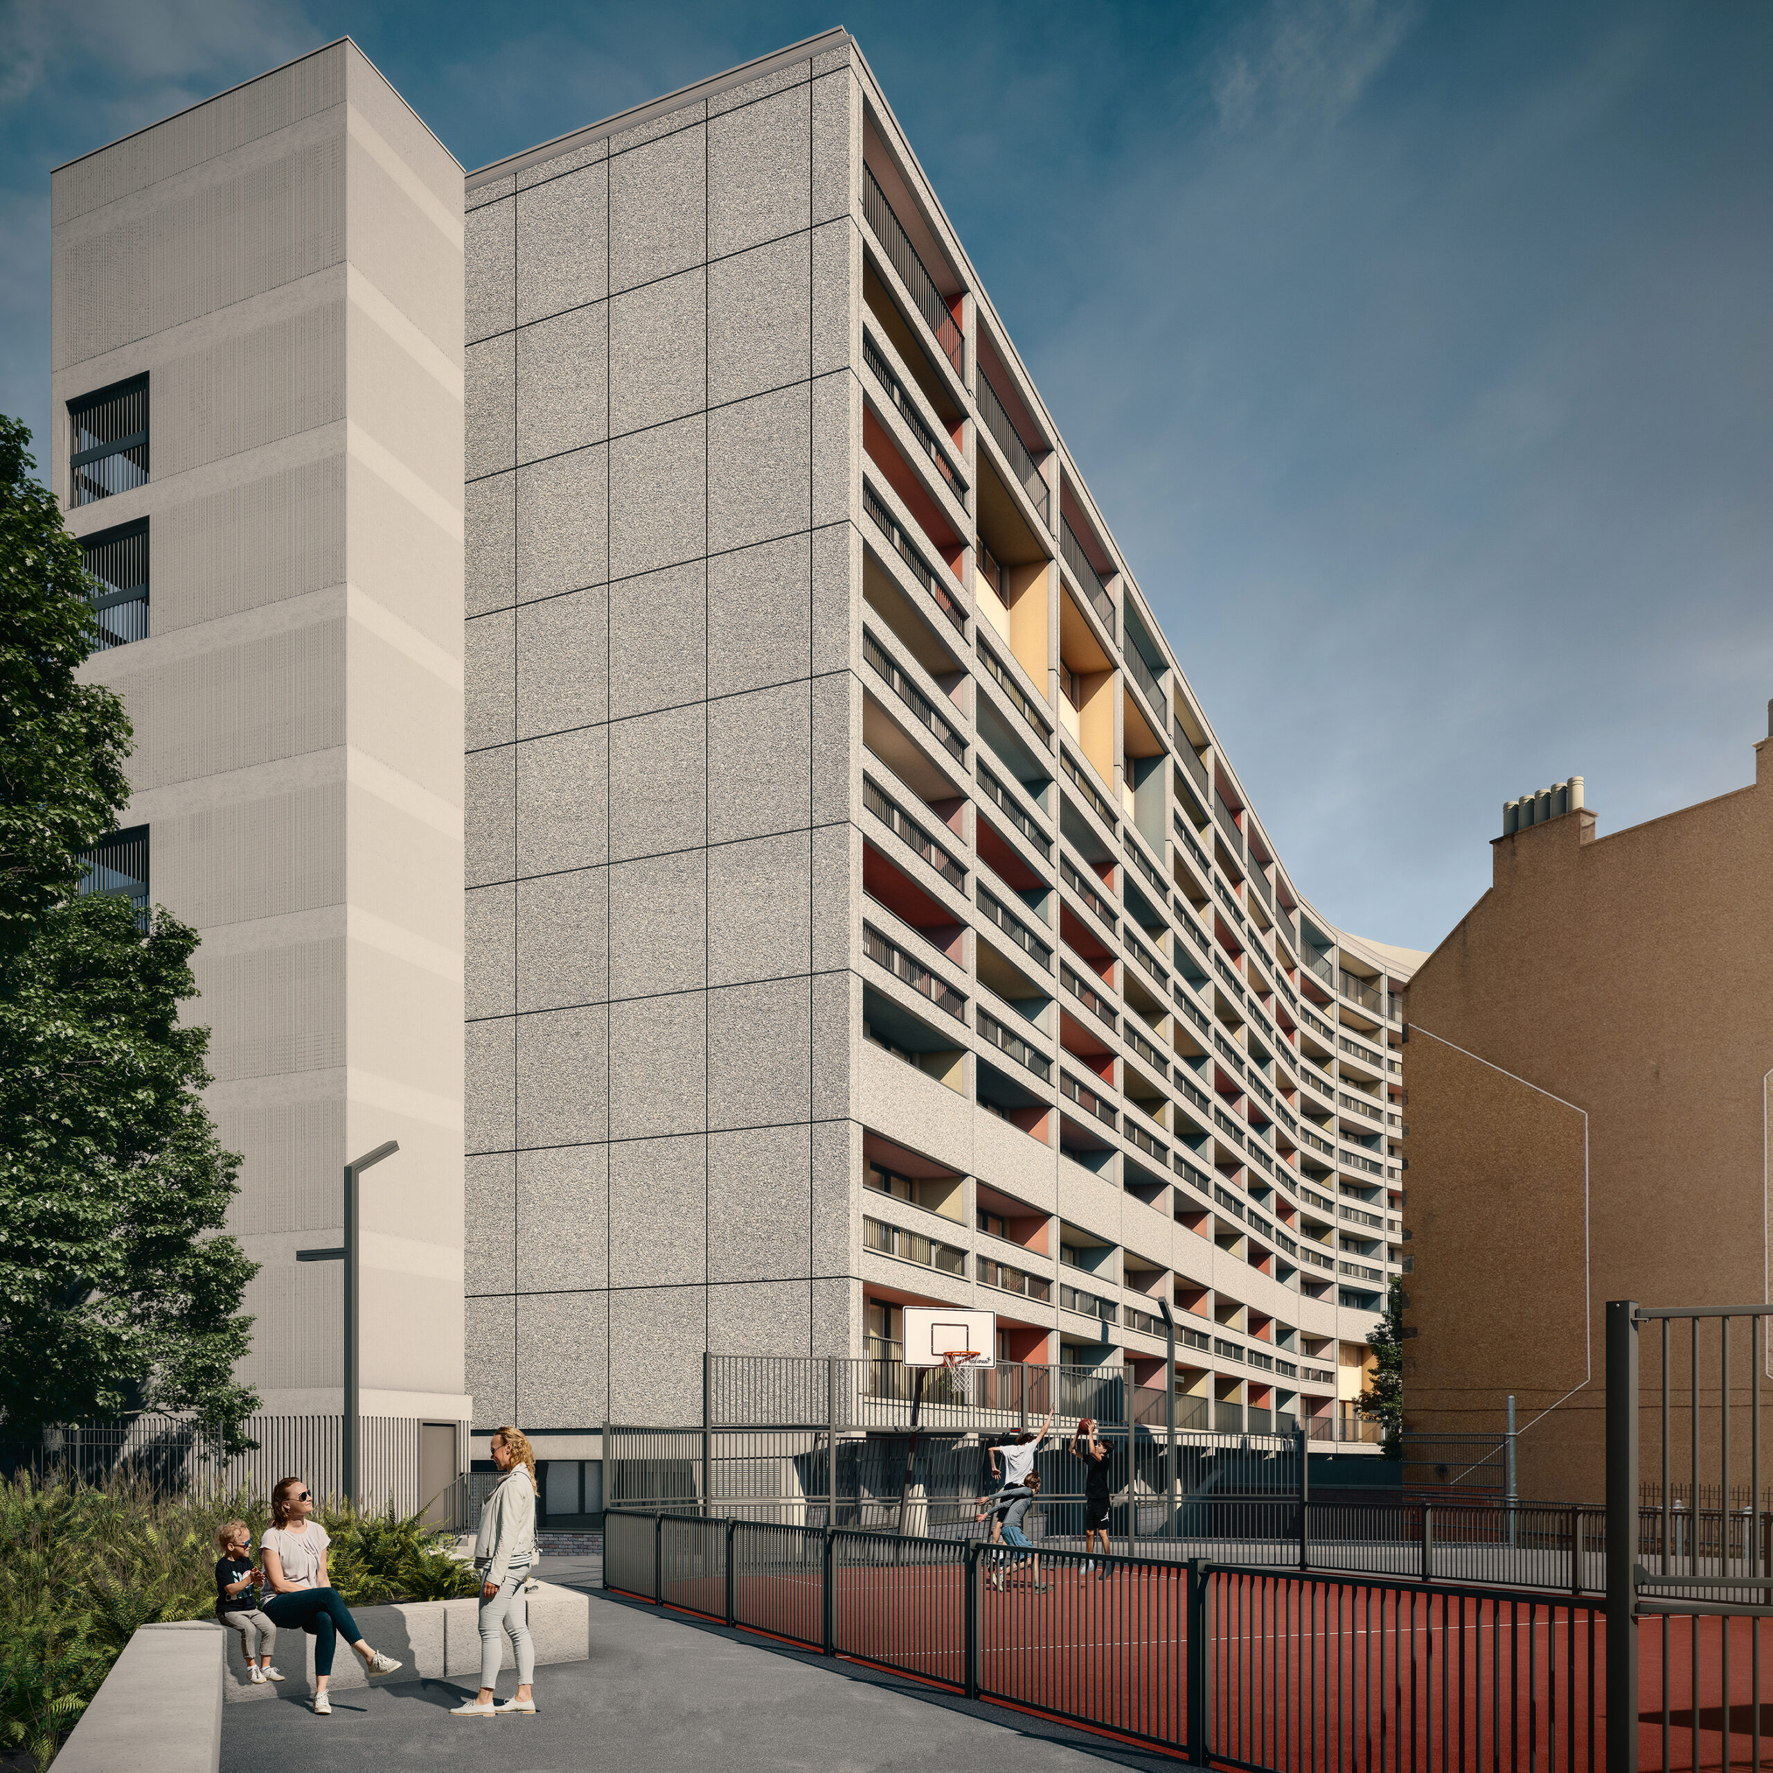
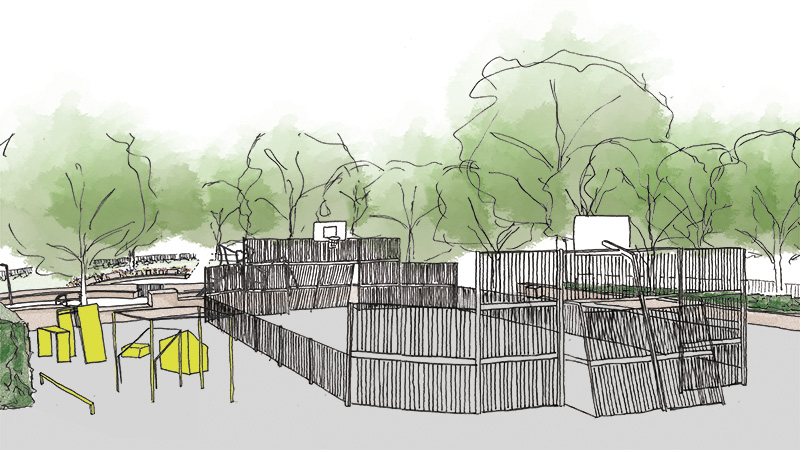
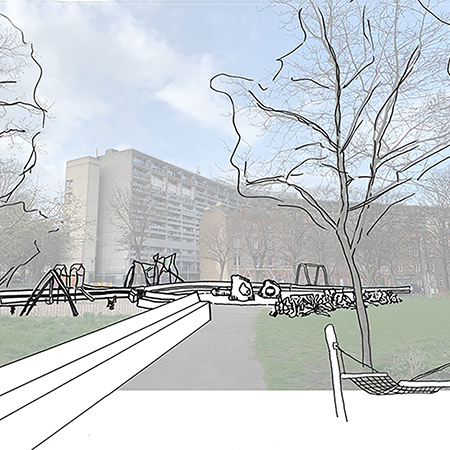
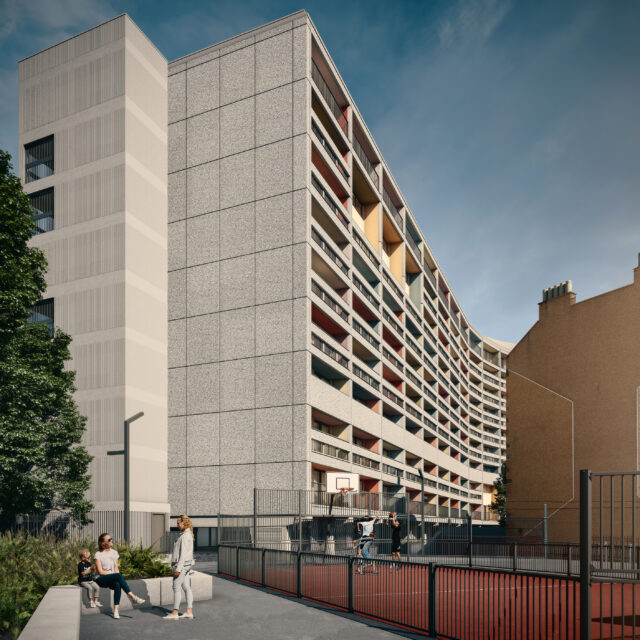
Beyond improving living conditions within the buildings, the proposals extend the retrofit strategy into the surrounding public realm. At Cables Wynd House and Linksview House, the landscape is being simplified, decluttered and rebalanced to reduce hard surfacing, improve visibility and create a more welcoming setting for residents and the wider community.
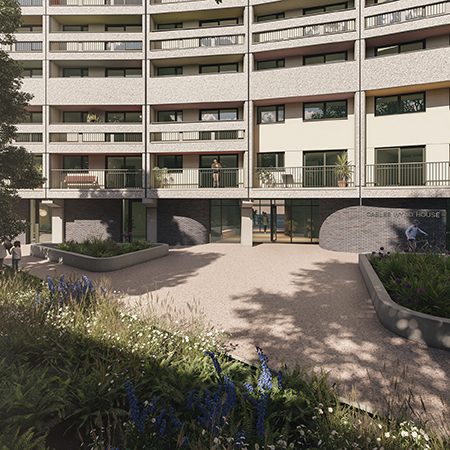
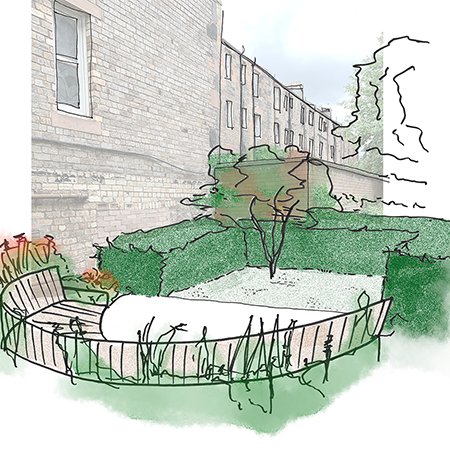
New and upgraded entrances will strengthen the relationship between the towers and their surrounding context, creating accessible thresholds that feel clear, safe and inviting. Front and rear gardens to existing and new ground-floor homes are also being remodelled to provide direct, level access for residents.
Within both tower blocks, underused ground-floor areas are being reconfigured to support community use. These spaces are closely connected to the landscape, allowing activities to extend outdoors and helping to encourage everyday interaction and social connection.
The wider setting will be enriched through a varied planting palette of trees, shrubs, groundcover and bulbs, alongside the introduction of rain gardens at Cables Wynd House. Together, these interventions will enhance biodiversity, support habitat creation and contribute to a greener, more resilient urban environment.
- Category
- Community & Placemaking, Education & Play, History & Heritage, Housing & Residential
- Client
- The City of Edinburgh
- Status
- RIBA Stage 4
- Project Team
- Collective Architecture, Collective Energy, Collective Conservation, Atkins Réalis, Narro Associates, Blackwood Partnership, Atelier Ten, RMP
- Visuals
- Collective Architecture (Image 1), Touch3D (Image 2,3,6,7,10,11)
- Awards
- Silver - Scottish Design Awards 2026, Category 'Future Building or Project'; Shortlisted - 2025 Pineapple Award Category 'Community Engagement: Homes'