
Kildonan St Municipal Building, Coatbridge
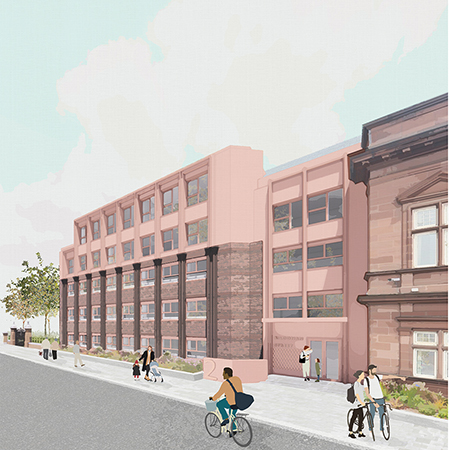
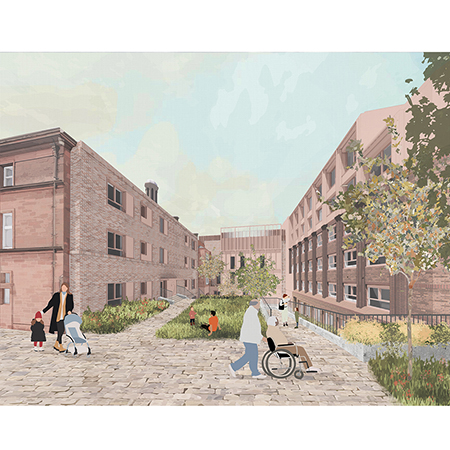
- Kildonan Street Municipal Building is a redevelopment project involving the former council offices. The proposals include partial demolition, new-build elements, and the adaptation of the retained structure. The courtyard is also being redesigned to provide accessible routes to the lower entrances and attractive amenity space for future residents.
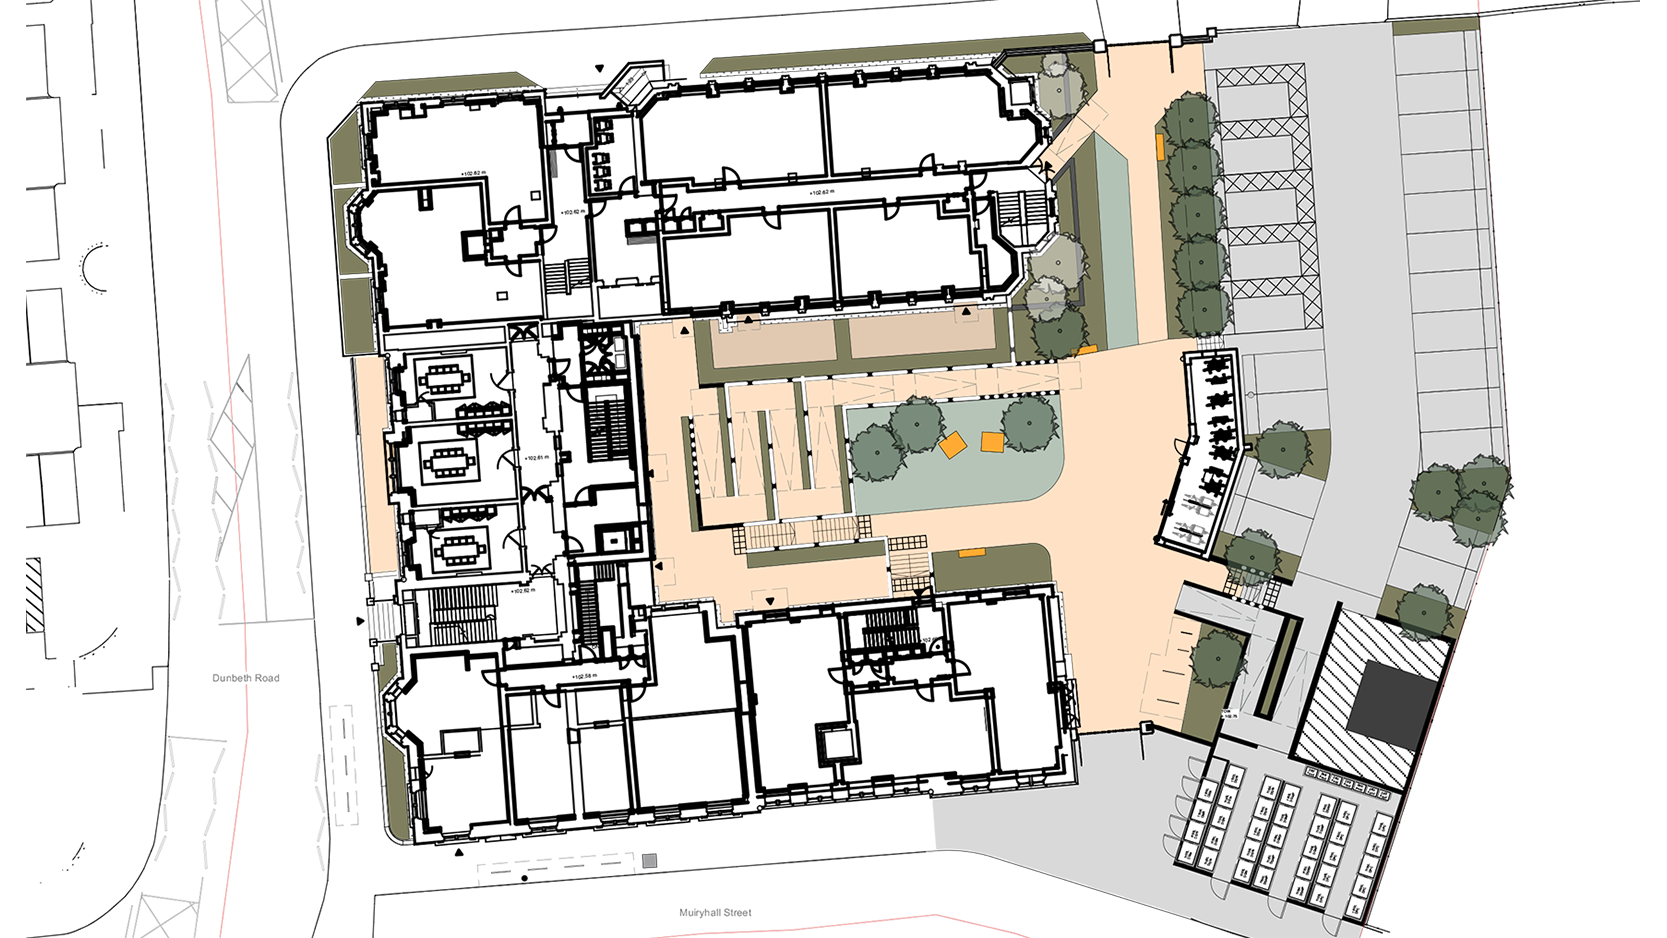
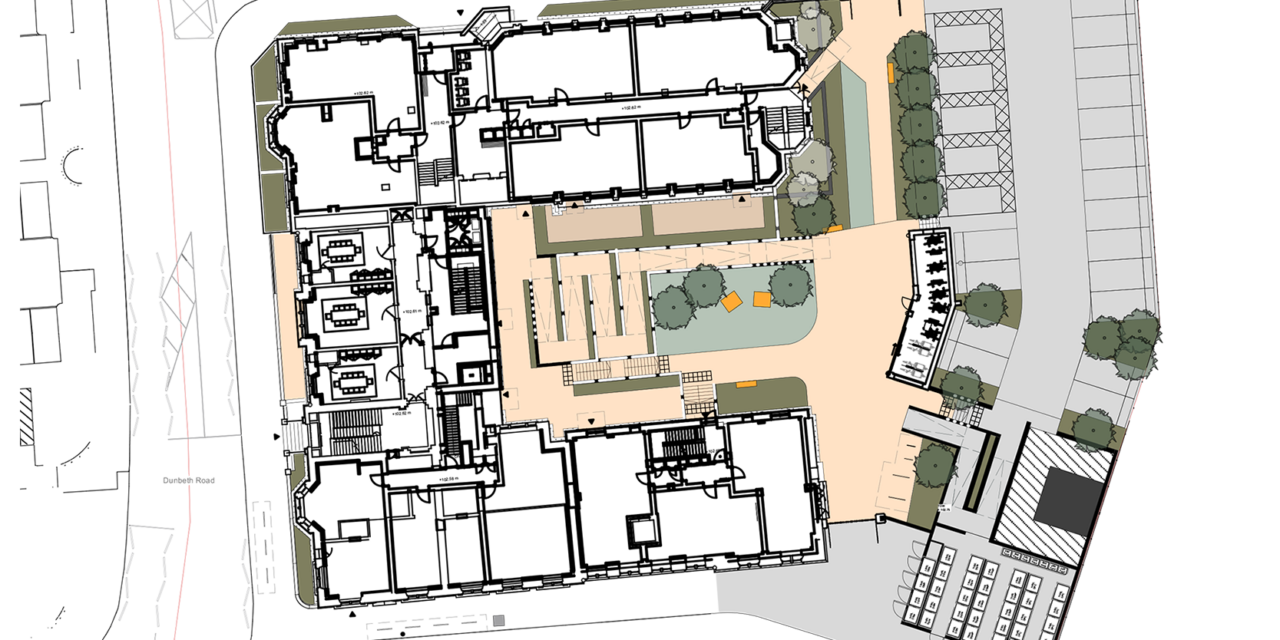
The building occupies a sloping site at the junction of Dunbeth Road, Kildonan Street and Muiryhall Street, with a private access road leading to an open courtyard at the rear and forming a U-shaped plan. Owing to the fall across the courtyard, there is also a substantial partial basement area.
The principal landscape challenge was to provide accessible routes to the lower area while creating an attractive communal space for future residents. A central amenity lawn with tree planting forms the heart of the scheme, with a ramp and steps leading down to the lower level. Their arrangement has been carefully designed to integrate planting and seating, creating a welcoming approach and providing places to rest along the route.
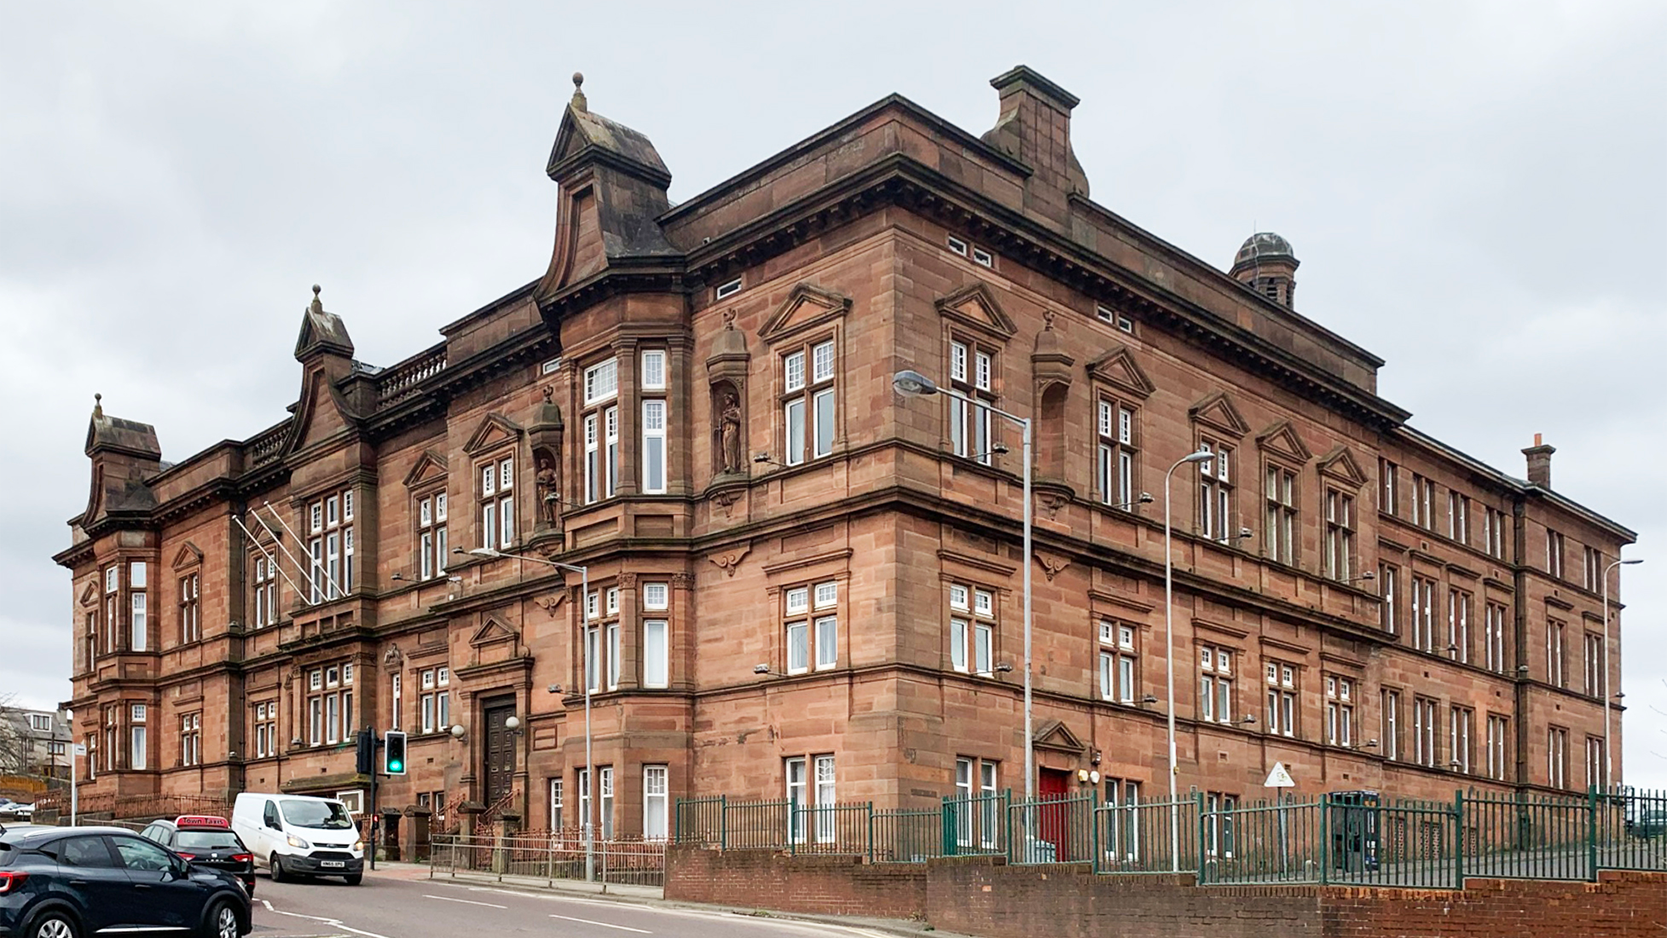
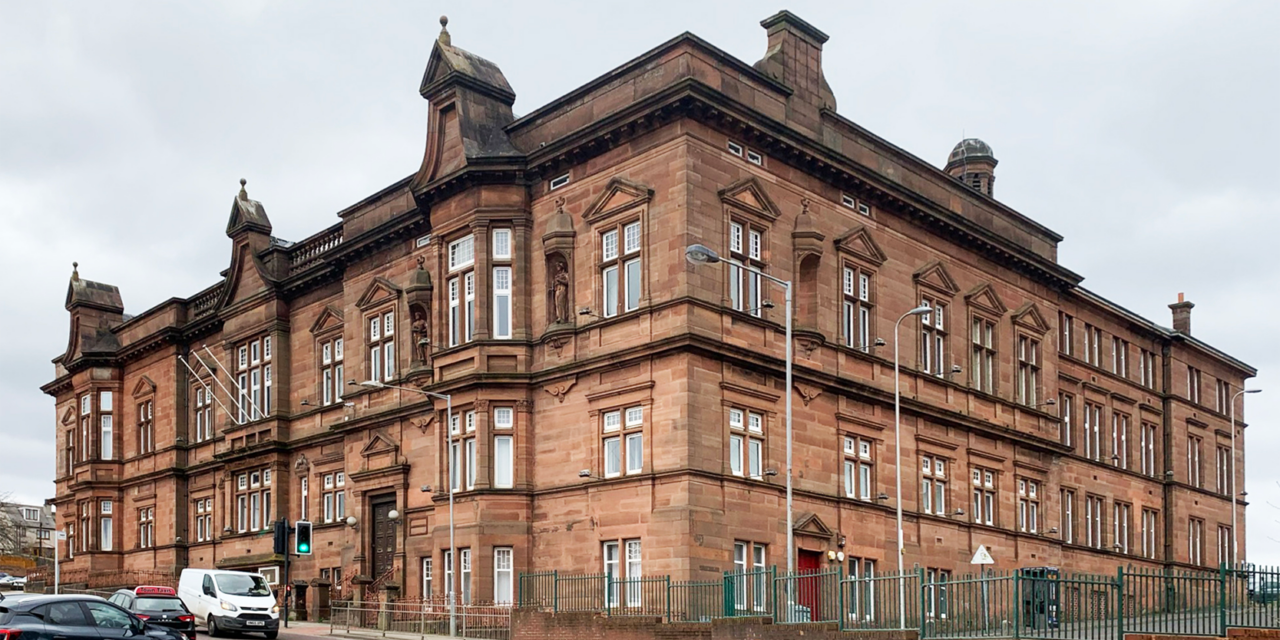
The Coatbridge Municipal Buildings, originally Coatbridge Town Hall, were built as the headquarters of Coatbridge Burgh Council and designed by Alexander McGregor Mitchell. Mitchell had established a practice in Coatbridge prior to this and was responsible for a number of important buildings in the area. Completed in 1894, the building was designed in the Renaissance style, with red stone ashlar walls and a pitched slate roof. The prominent north wing was badly damaged by fire and rebuilt in 1992, with the main corner echoing features of the principal façade, while the section further east along Kildonan Street adopted a more pragmatic modern brick and cladding design.
- Category
- History & Heritage, Housing & Residential
- Client
- North Lanarkshire Council
- Status
- Construction
- Project Team
- Collective Architecture, Wallace+Brown, G3 Consulting, AtkinsRéalis
- Contractor
- CCG (Scotland) Limited
- Photo & Visuals
- Collective Architecture (Images 1-3)